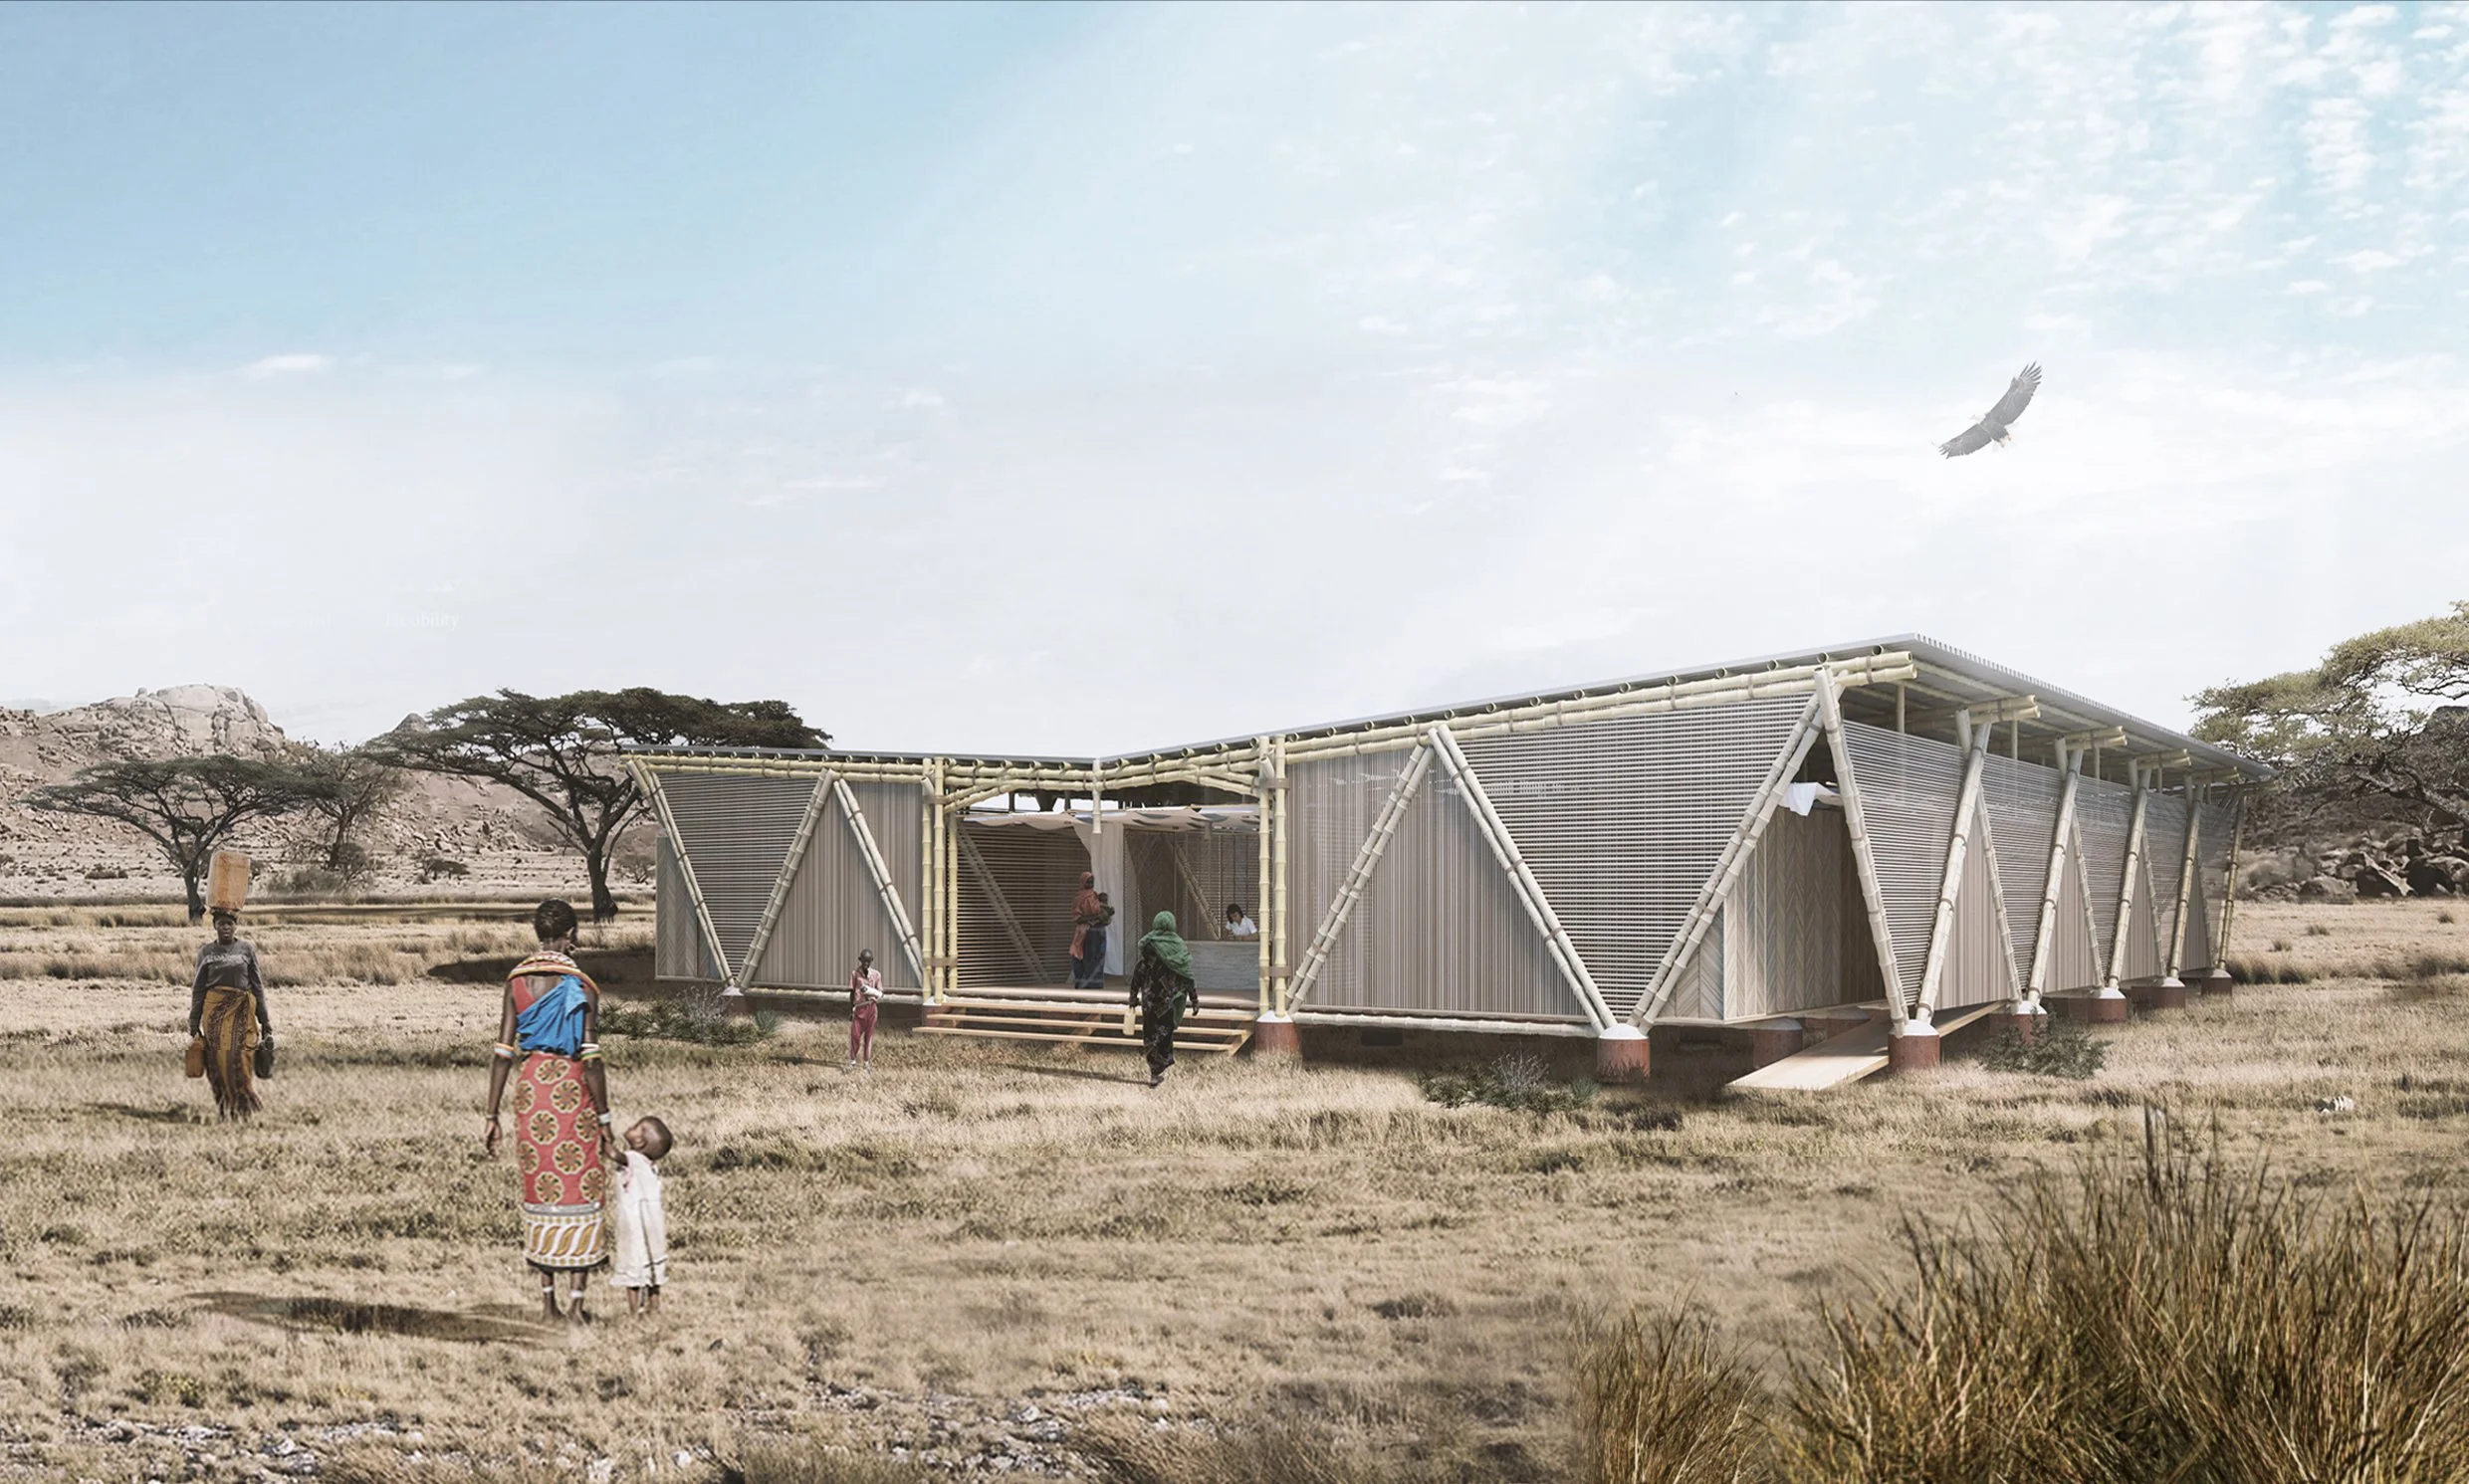
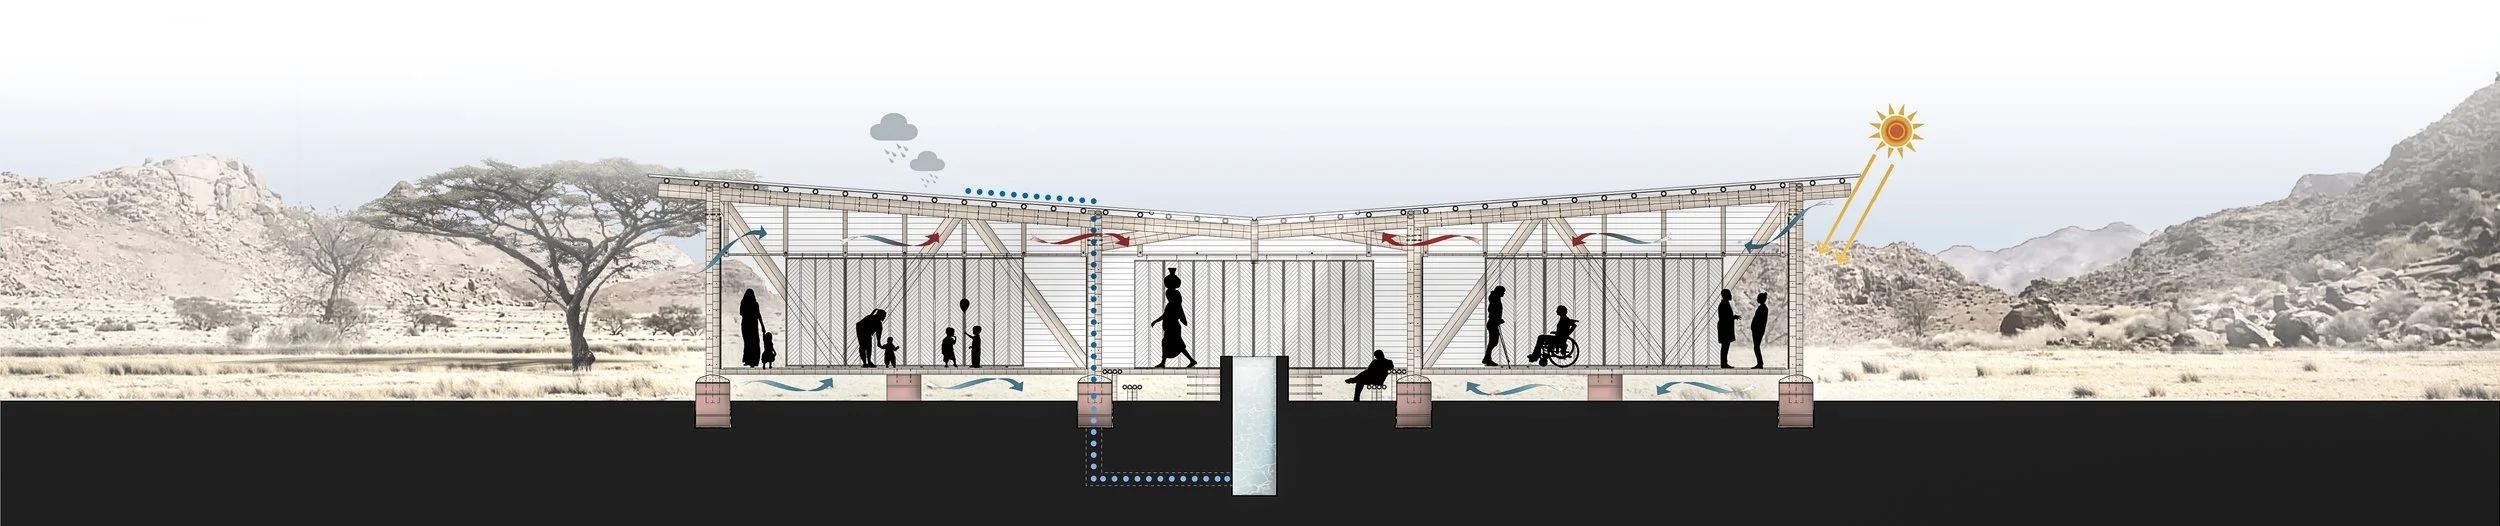
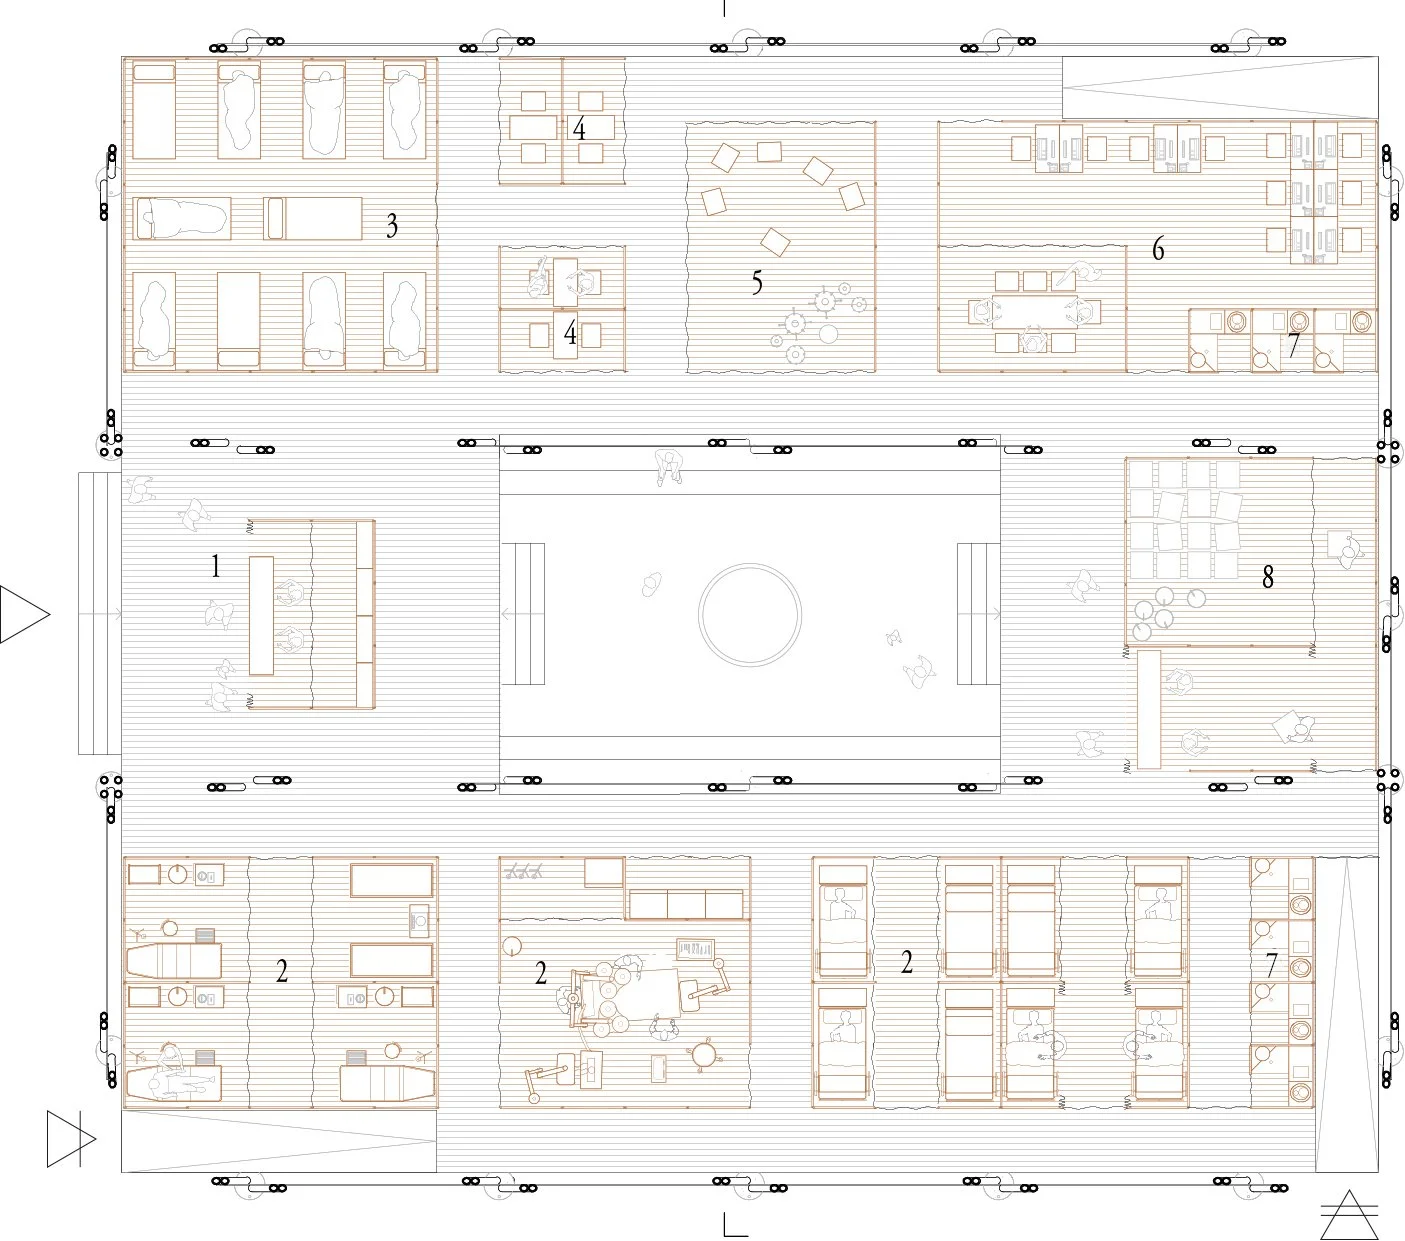
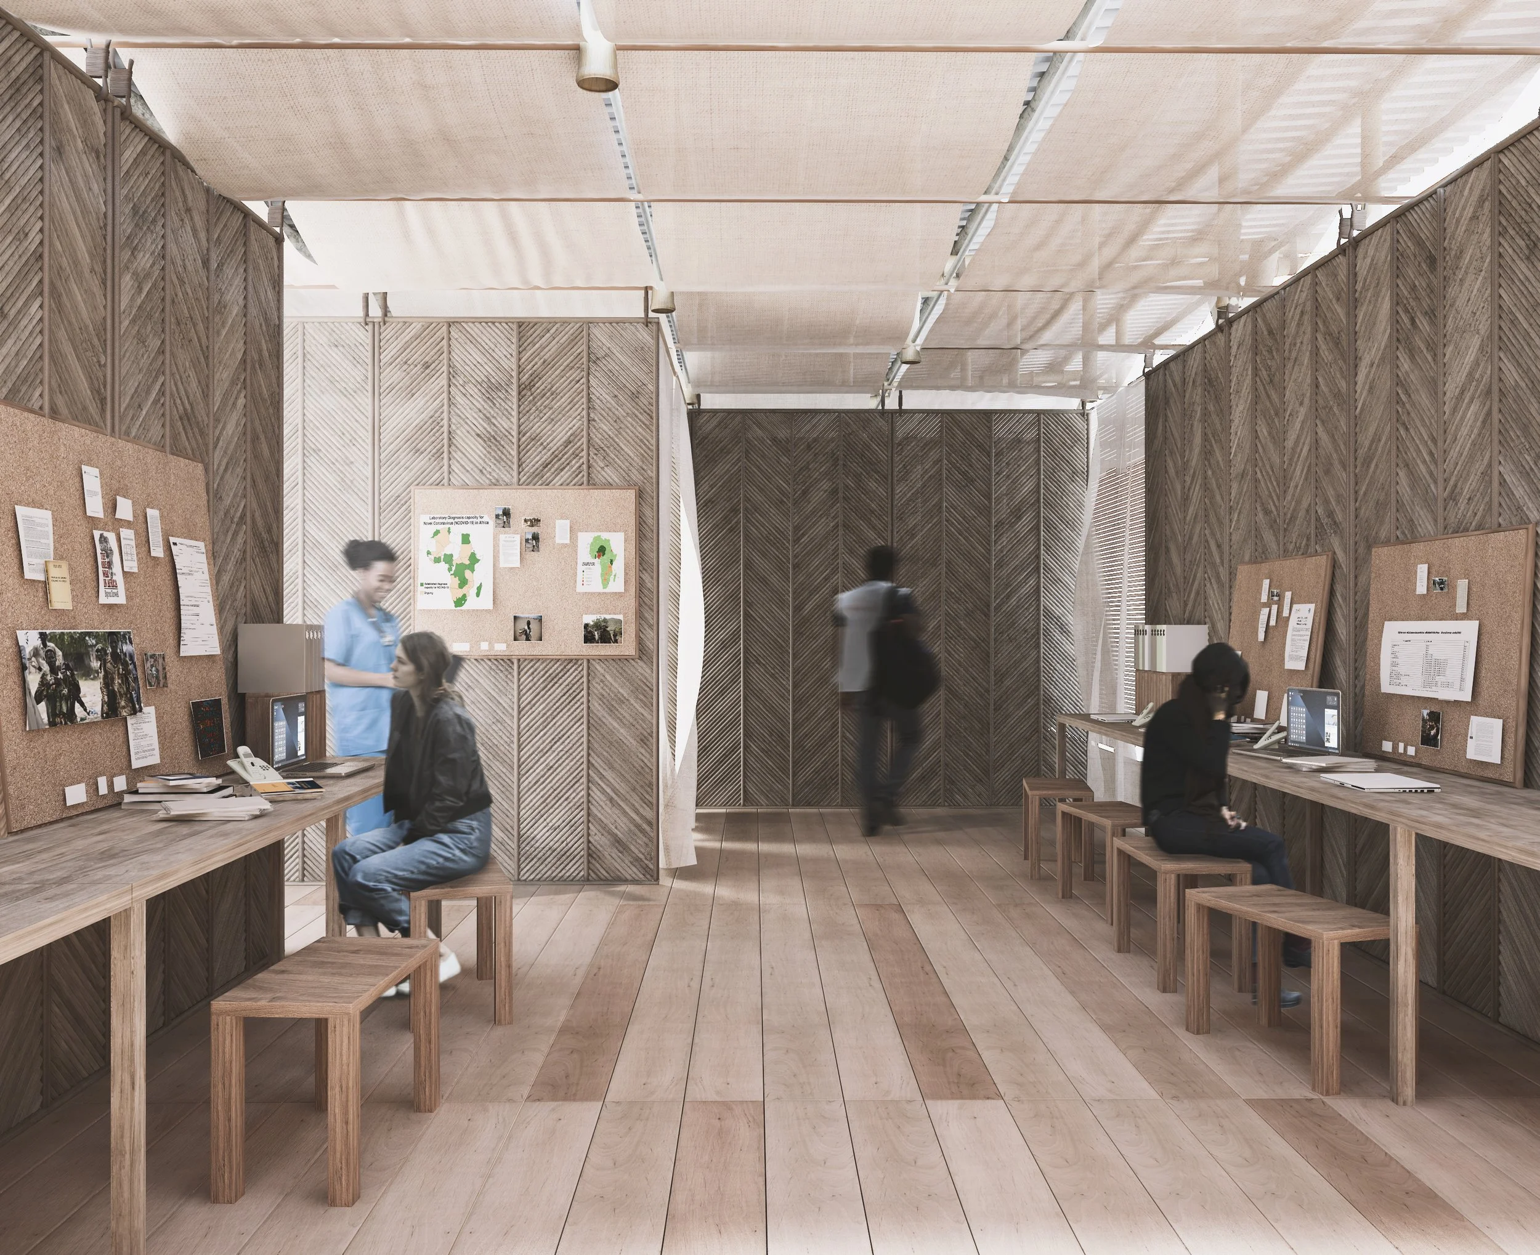
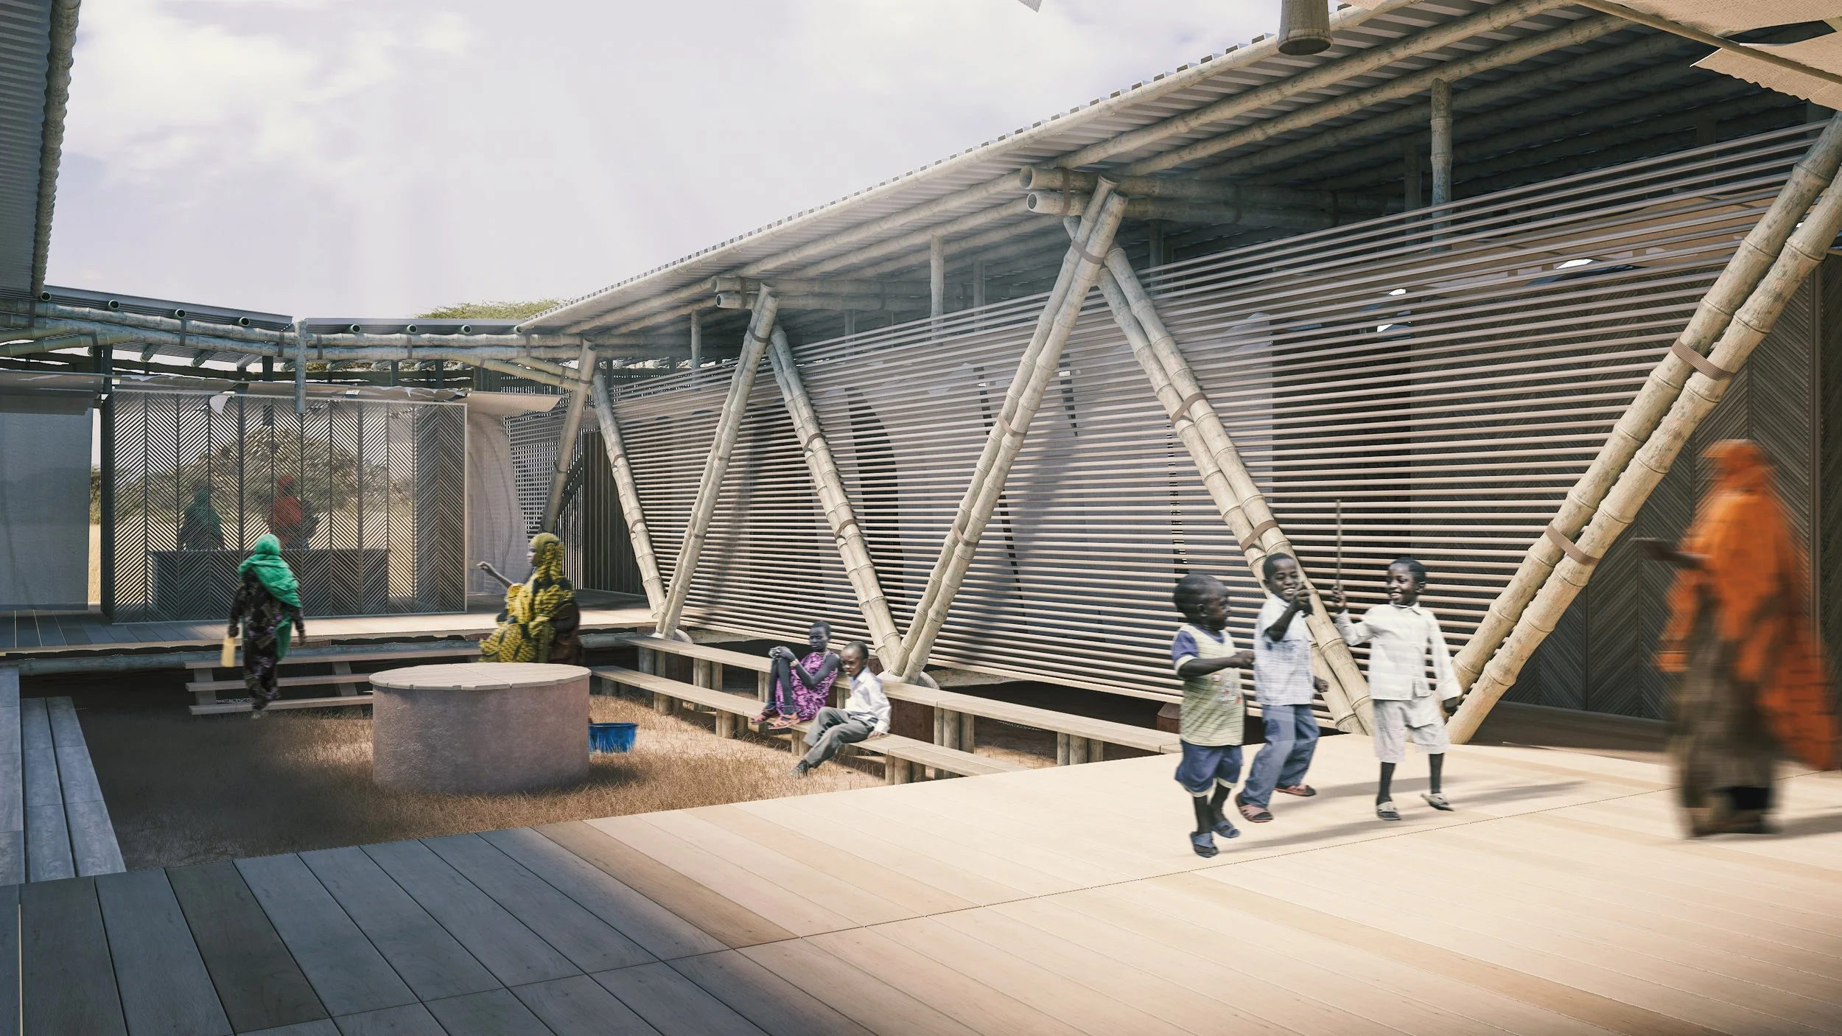
A refuge, a place to protect one’s dignity as a human being. A place of care from which to start again, praising life. This was the leitmotiv of the design for a recognizable and light architecture that could stimulate freedom through the flexibility of the interior spaces. The central courtyard is the cornerstone and generator of the project, a protected and gathering place, around which the spaces of the management centre develop. The choice to separate the main structure from the dividing elements of the interior spaces gave the opportunity to propose a device of variable conformation of the space. This device is a panel that can be attached to the ceiling in order to create different environments. This allows the centre operators to modify the spaces according to the needs that each type of emergency requires in any moment. Three possible configurations of the internal spaces have been hypothesized to cope with as many emergency scenarios. The collection of rainwater, whose accumulation is assumed in a well built in the center of the courtyard, assumes importance in order to guarantee its reuse. Cross ventilation is also used for passive cooling: a better comfort is ensured inside the building through the passage of the ventilation motions below the roof and the platform.
Status: Competition
Year: 2020
Location: Africa
Typology: Refuge for displaced communities
Team: Carlo D’Alberti, Roberta Carrara, Duilio Laquidara, Paolo Scuderi